Just a cat… and a twig…
…and a whole lotta weird!

Just a cat… and a twig…

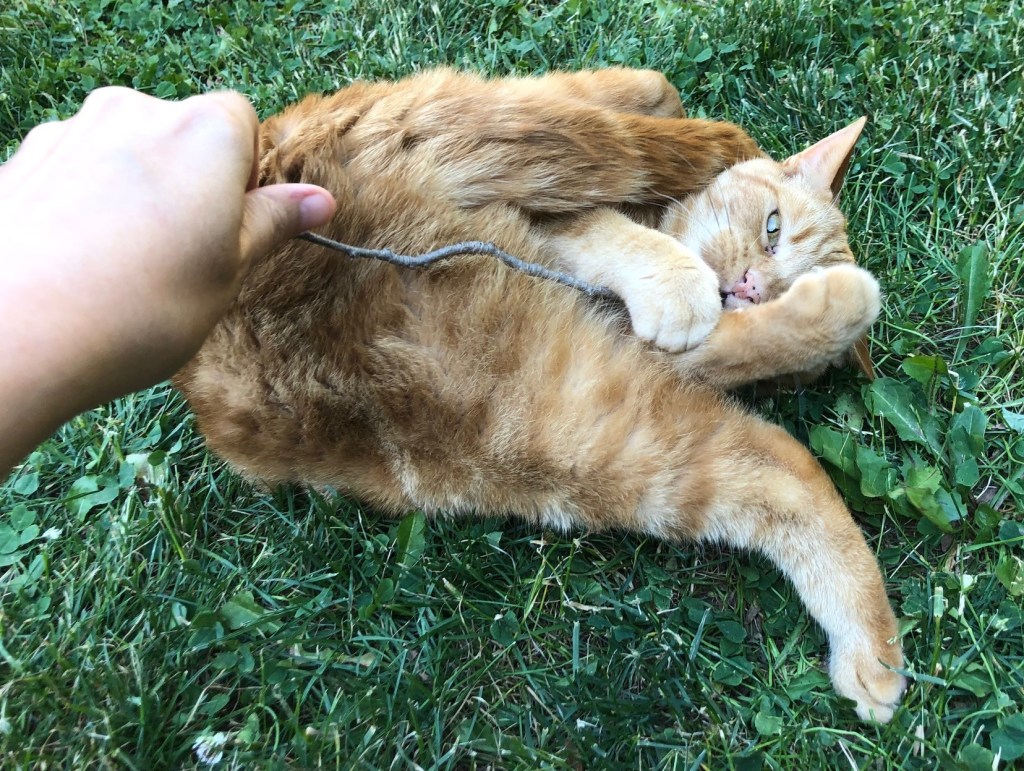
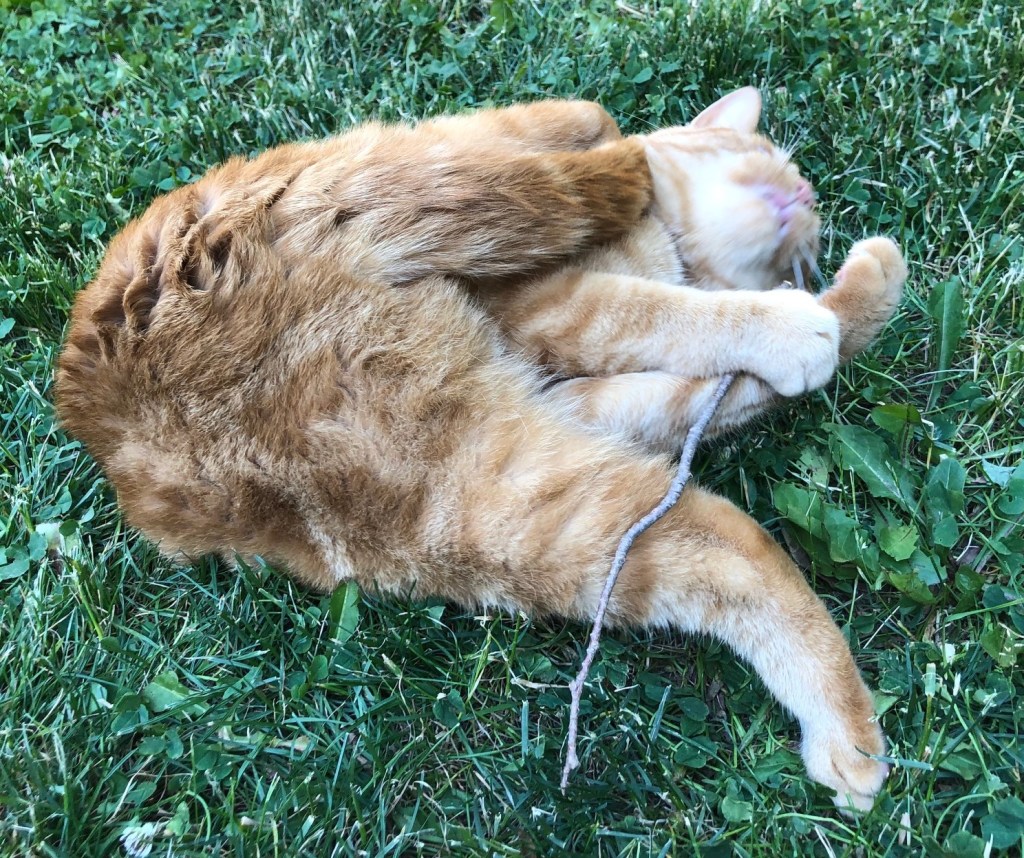



…and a whole lotta weird!
As many of you know, when moving into/renovating and old house, there’s often treasures and history to be found. As we’ve been working away, we’ve had a few conversations with the neighbours, and pieced together a bit of the history.
We knew from our lawyer that the home was owned for a very long time by a lady named Mary Campbell. (The infamous Mary from under the wallpaper). She had at least two sons (one of whom was named Robert, I can’t remember the other) and when she passed in 2015, the house passed to them.
I learned from the neighbour on the left of us, that Robert lived with Mary, and when she died, he lived there until his death early this year. Mary was 94 when she died, so I’m going to assume Robert was at least in his 70s, possibly 80s when he departed.
The neighbour across the street didn’t say much about Robert himself, but said that Robert’s brother was supposed to take care of the house (repairs/maintenance) when Mary died, but we all know that didn’t happen. He also confirmed our suspicions that the garage had been used as a grow-op. (Legal here, but only four plants per residence – and from the evidence left behind, they were growing a lot more than that!)
We had an HVAC guy come out to quote central air, and he grew up on the street behind us. He told us Robert was disabled. He didn’t specify if it was mentally, or physically, but apparently Robert was notorious for riding his lawnmower down to the local pub for a few drinks, and doing donuts on it on the road out front after.
So, our house was home to at least one character (that did a lot of bathroom chain smoking!)
As we’ve been working, we come across a few things Mary and Robert left behind. You’ve already seen the elephant planter, which is still my favourite.
But after moving a small cabinet by the side door, I found this glove, sock and cowl. I
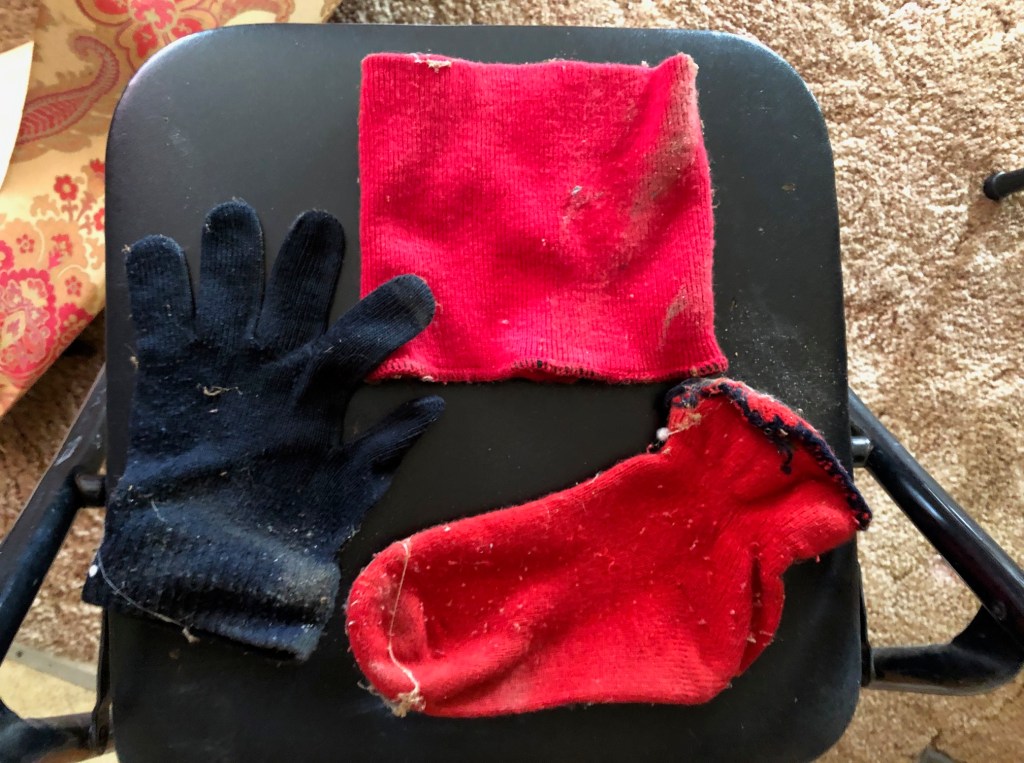
I can just picture Mary putting on her warm woolies in preparation to go out in the snow. Maybe to walk the little dog we know they had (though I don’t know what kind yet).
In the kitchen, there’s a built in buffet. While cleaning it out, I found a couple crayons and an old dried up snowman sticker.
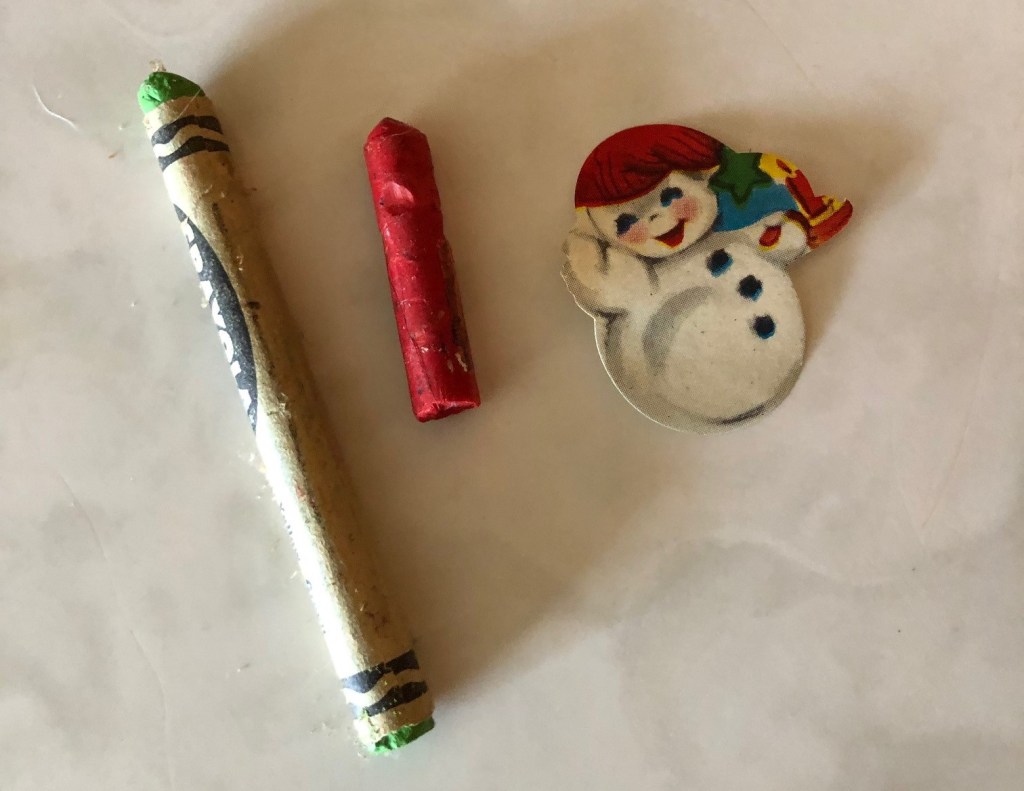
Perhaps some grandchildren came to visit Mary and she kept some colouring supplies in there.
Under the counters by the kitchen sink, we found this lovely crystal fruit bowl.
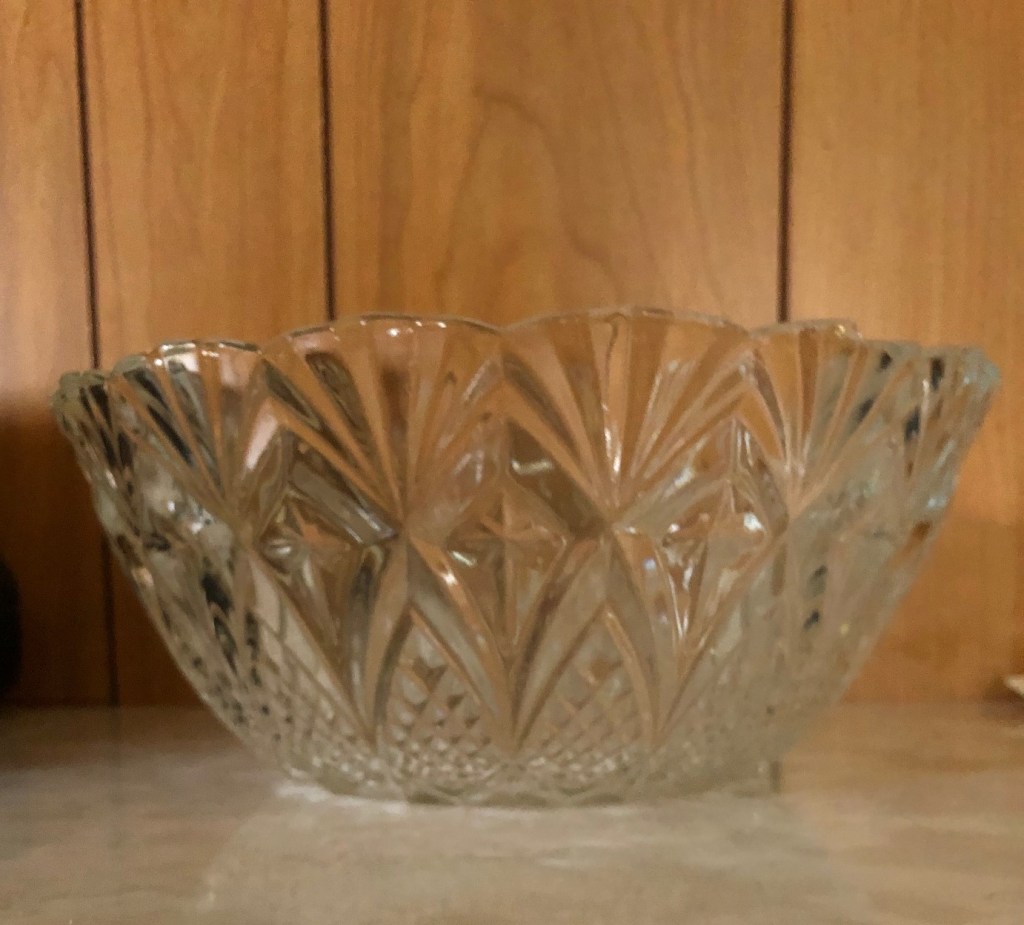
It actually matches a crystal vase I have (which an old employee left behind in the office when I started working there.)
Mom found this can of carpet deodorizer in the bathroom.

We know from the state of the carpets and the fact that it was full, it had never been used! And judging from that can design… I’m going to say it’s been in the house since the mid-80s….
While pulling carpet, I found a pretty green marble.

And under another carpet, these little treasures
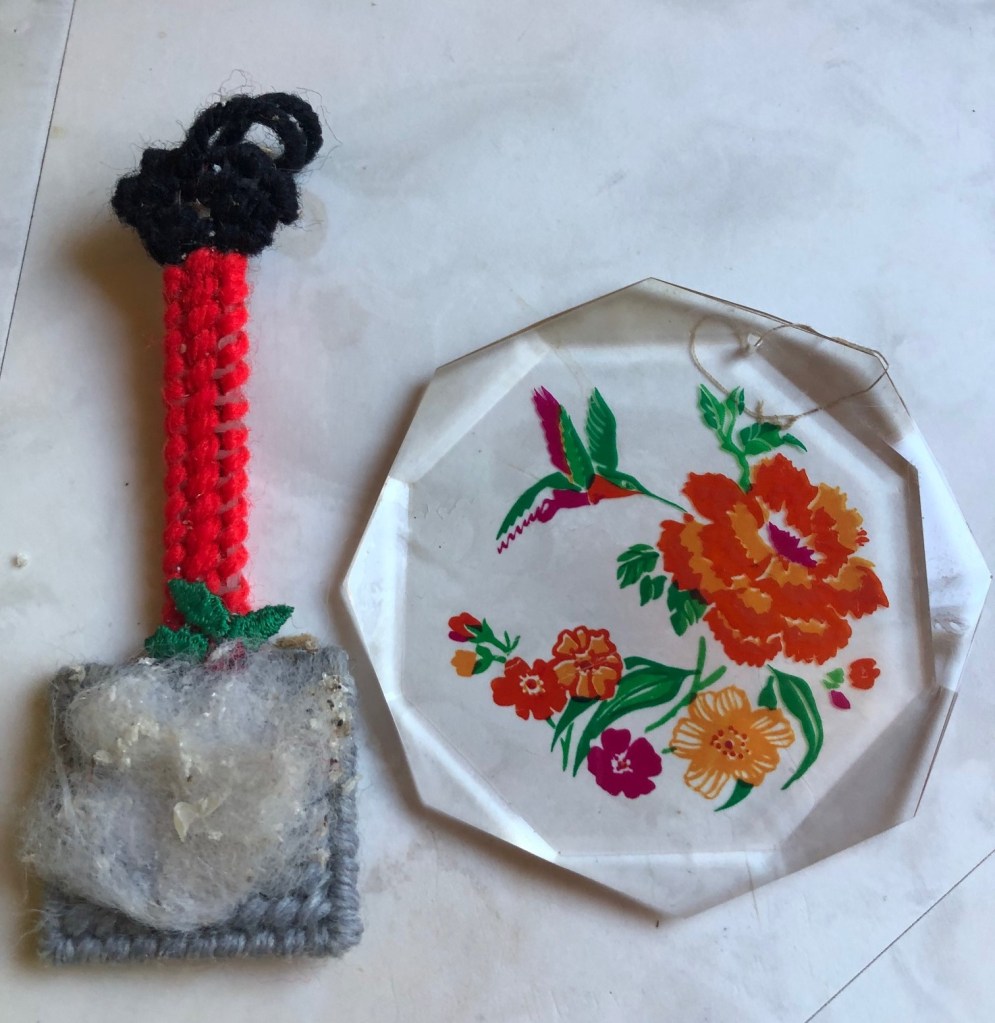
I think the plastic canvas is meant to be a snow shovel, but the “snow” has seen better days. It went in the trash, but I hung the little hummbing bird sun catcher on the kitchen window for now.
And the last treasure is Dave’s favourite. You may recall from previous pictures, that there is a closet under the stairs. It’s big and deep, and Dave has taken to calling it the “Harry Potter room”. He has plans to line it with cedar and turn it into a nice space for winter coats, etc. While he was cleaning it out he found this little man…
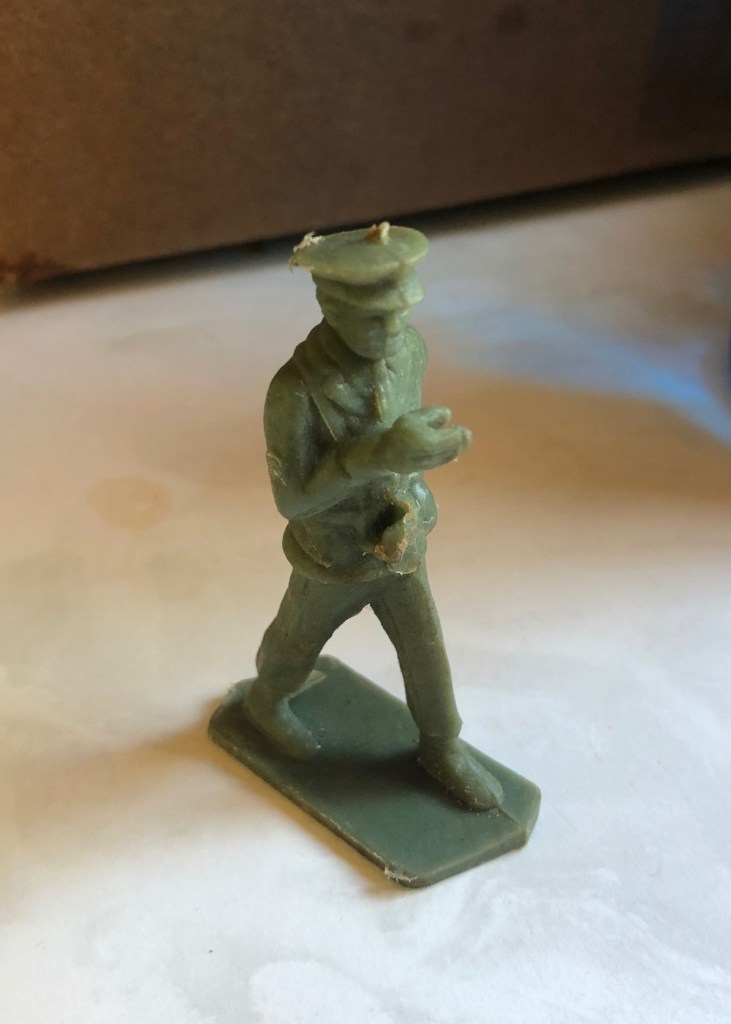
If you know your Potter lore, you’ll remember that Harry had knights in his cupboard. Well…we’ve got a little green soldier in ours!
And… I’m sure there’s more treasures just waiting to be found!
I have always been a little jealous of one part of my parents’ house. Out back, Mom has a large covered porch where she can sit and relax – even on rainy days. It’s cool and shady and just perfect for house plants.
A lot of house plants are from the rainforest, so while they love being outside in our hot, humid summers, they can’t be in the direct sun because they will burn. This has always been a problem at our townhouse, because my backyard is full sun. I’ve made do with a patio umbrella, and by strategically placing them under and around our limited outdoor furniture.
But I’ve longed for something better. So when we saw this house, and the enclosed sun porch on the back…
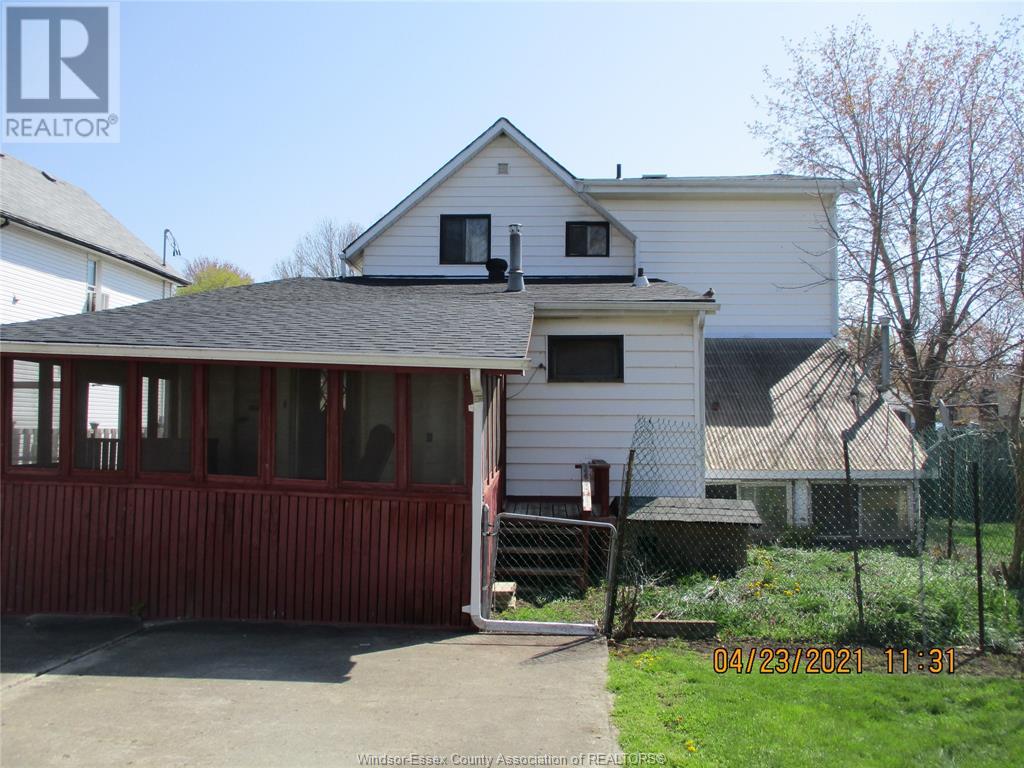
… I might have gotten a little excited. It was mostly because it was perfectly situated to become a catio (there’s already a pet door from the kitchen to the porch, and that fenced in area will be re-fenced with cat-proof fencing), but it was also because it was the perfect summer home for my extensive house plant collection.
I’ll admit, I didn’t realize just how extensive my collection was. Every time we go to the house, we load Dory up with stuff so we have less to move come moving day. And since the plants aren’t something I want to put in a moving truck, they were the perfect candidate for a pre-move load. At least, I thought it would be one load. I blush to say… it was actually three truck loads. That’s the entire back (with back seats folded flat for more cargo space) of my Ford Escape, filled to the gills with potted plants.
Like the rest of the house, the porch has been a little neglected. We will probably have to completely replace it in a few years, but for now it’s workable. We have to investigate why the one corner is sinking, but Dad and Dave are fairly sure they can jack it up and get it supported. That’s for after we move though.
In the meantime, I wanted to get the interior a little more usable.
I took this little panorama not long after we took possession.
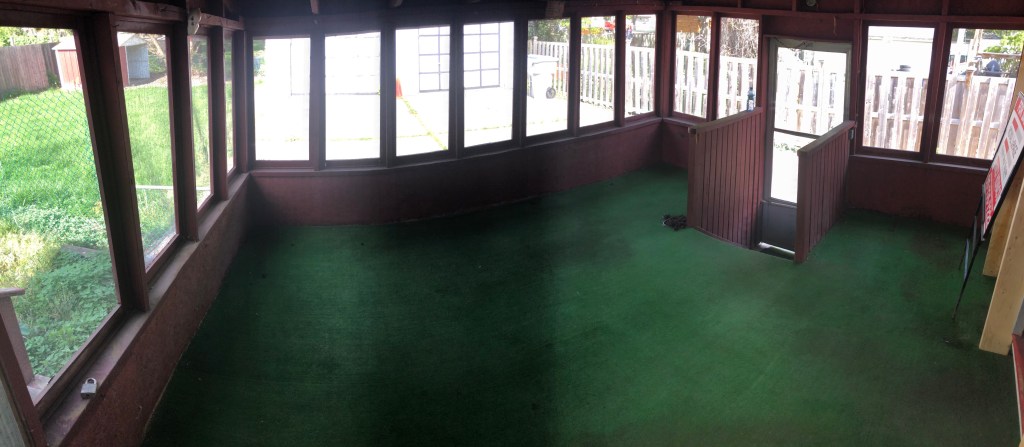
It’s not great, but it gives you a sense of the interior. The porch is a good size – I haven’t measured it, but I’m guessing it’s at least 10ft square (maybe even bigger). There’s a door on either side (one onto the driveway (where the steps down are) and on the opposite side that leads to the fenced area. There’s also the door into the house. (Which you can’t see here).
As you can see, it was covered in that infamous green outdoor carpeting. Like everything in the house, it was well past its prime. That said, I wasn’t in a big rush to remove it (we have a lot of other priorities, as you’re aware). But then things got hot and humid…
… and all you could smell was urine. We know the previous owners had a dog, and I’m guessing it was allowed to go all over the porch. It was horrible. That carpet had to go. So while Dad and Dave worked away inside, I got on my leather work gloves and went to work…
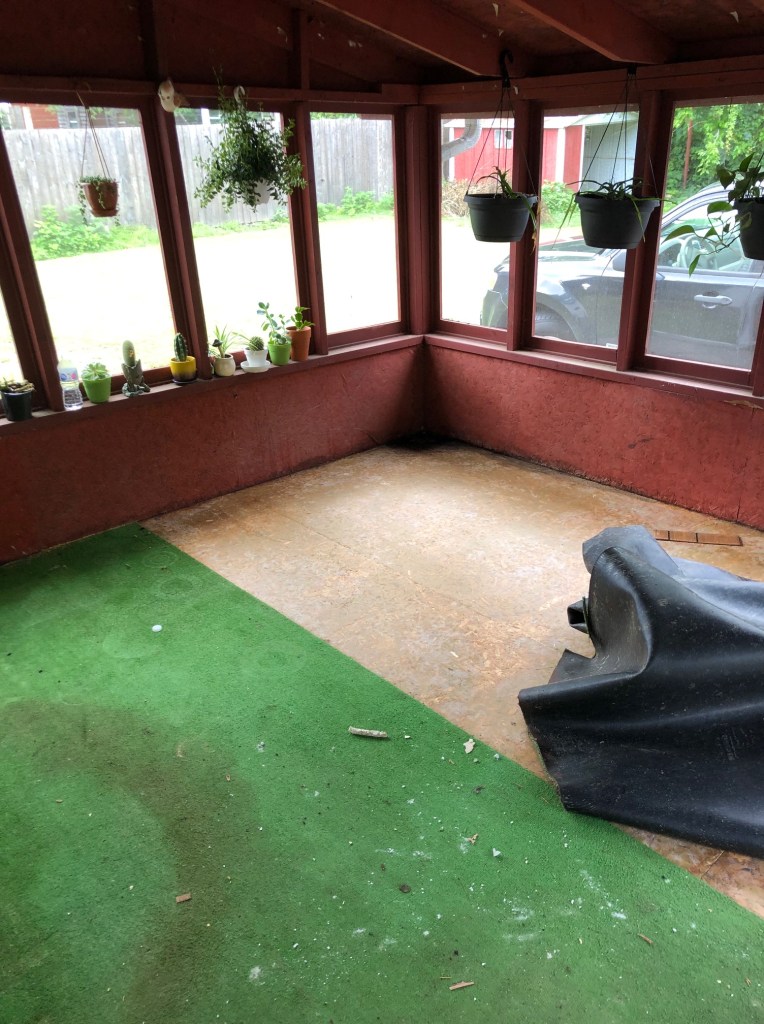
Much like the carpet in the house, it wasn’t too bad to get up. It stunk, but at least there was no underpad! In short order, I had it all out of there and hauled to the dumpster. (If you ever have to do a reno like this… I can tell you, a dumpster rental is 100% worth the money!)
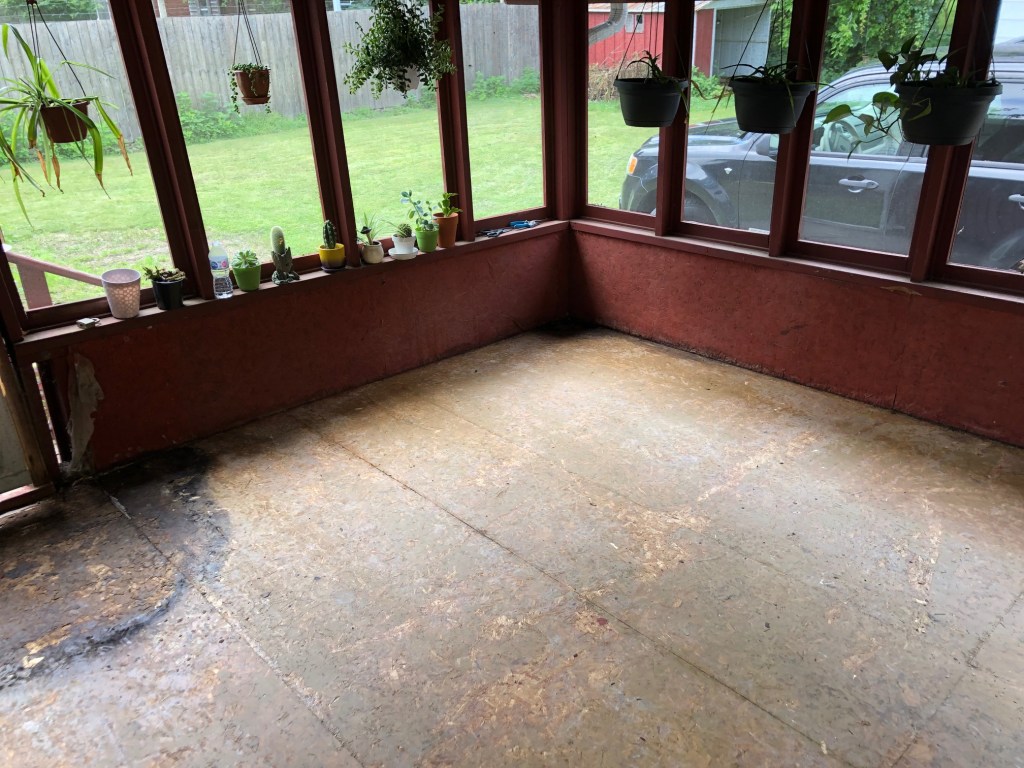
Underneath is a very thin particle board layer. And as you can see, it’s rotted away in a few spots (probably where the previous owner’s dog was peeing). Underneath that is a standard plank deck floor that appears to be in decent shape. However, Dad decided I should wait until we have more time before I went crazy, and ripped all the particle board off – just in case that deck floor isn’t in as good as shape as I think.
With that decided, there was nothing left to do but get my little plant friends all settled.
First, I loaded up my big wooden plant stand on the right side of the driveway door.
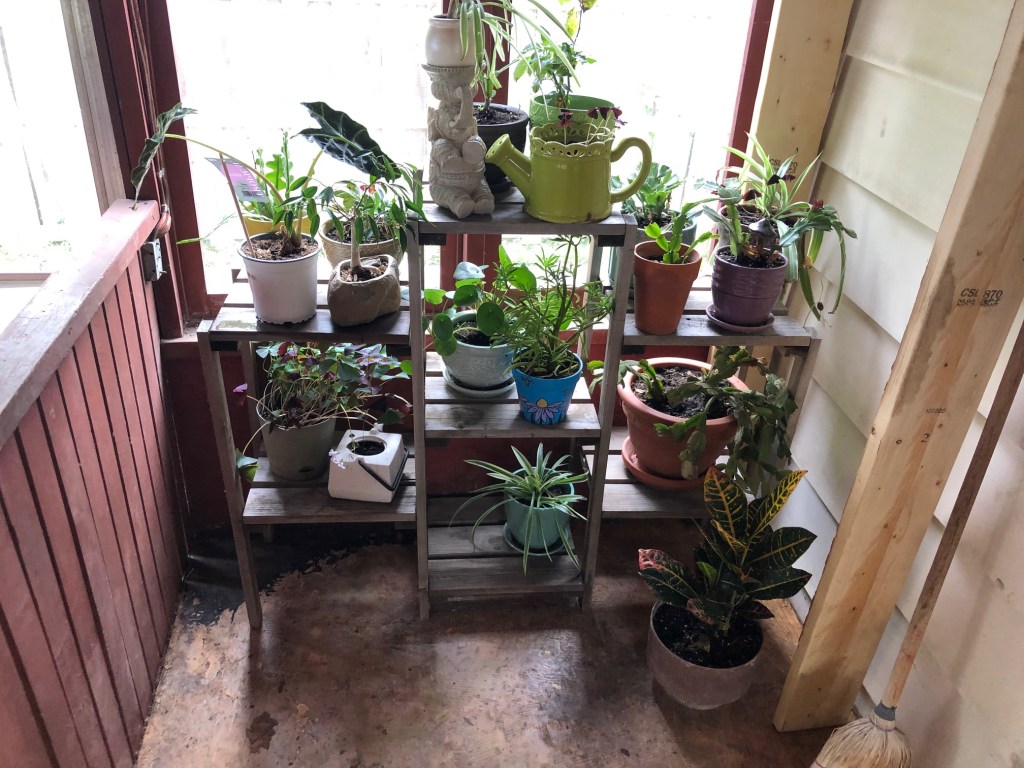
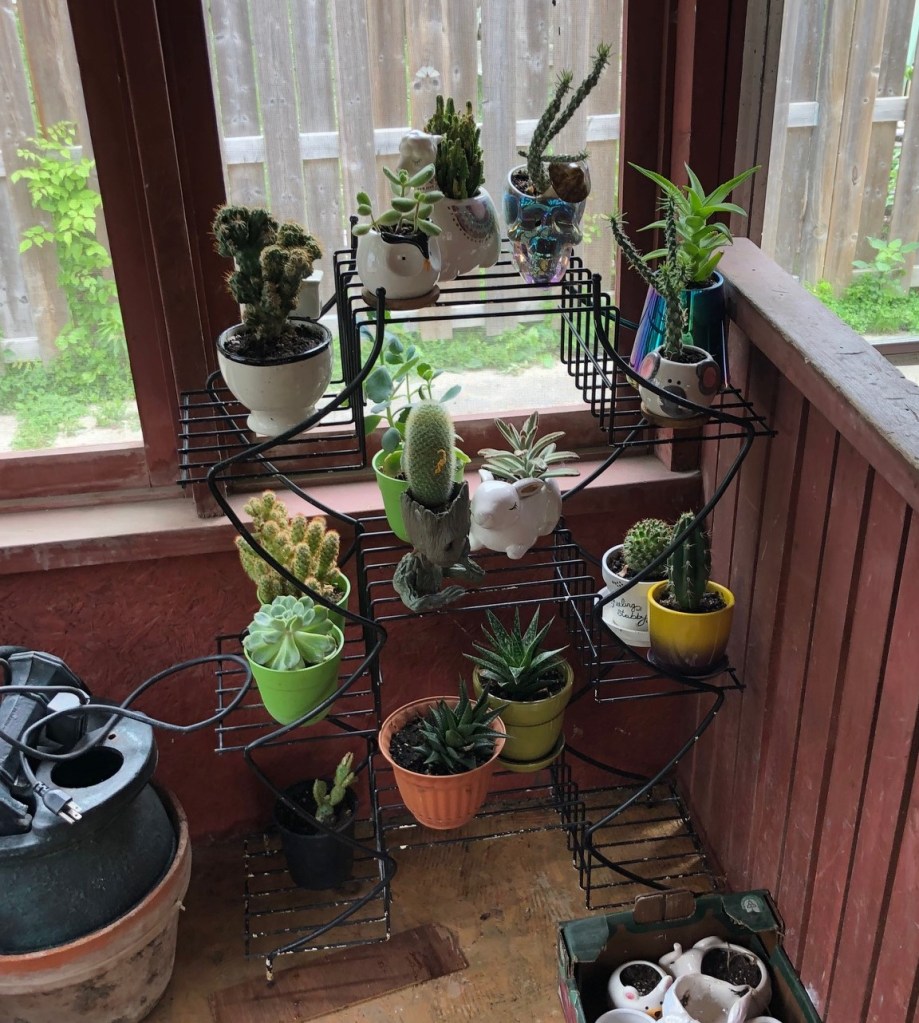
The cacti and succulents and smaller plants found space on the small metal plant stand on the left side of the driveway door.
I mentioned in a previous post that the previous owner was a big fan of nails… and as luck would have it, there were many nails throughout the sun porch in spots just perfect for hanging plants.
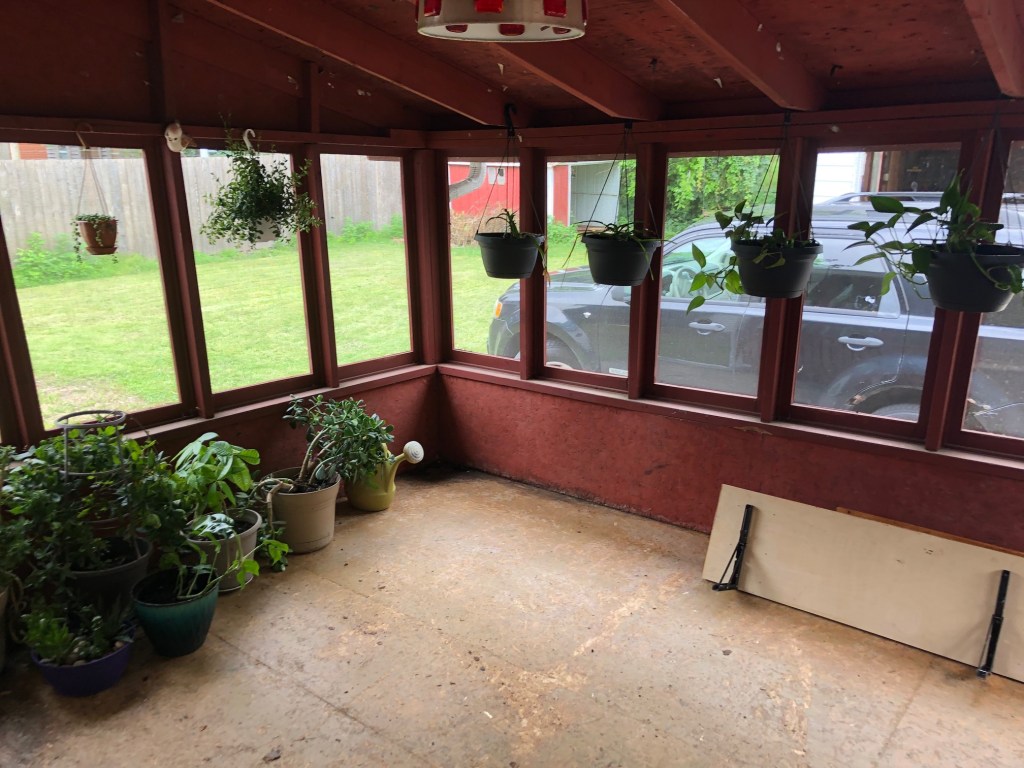
And off on the left side of the porch I lined up the pots too big for the stands. (They will be moved around once we get moved in and I get some furniture out here).
I was quite pleased with myself, and happy to see all my plant babies in their new home.
About an hour later, it was time to leave. While I was packing up stuff in the kitchen, Dad headed out to his truck. A few seconds later, he called my name…
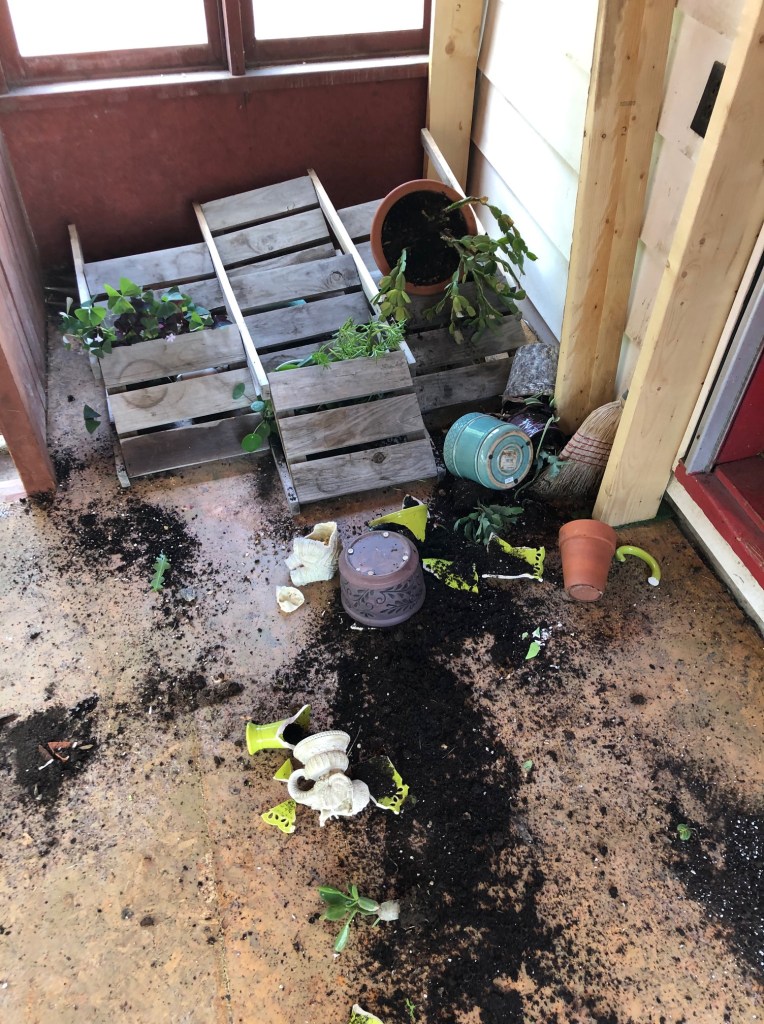
As the driveway door closed behind him, there was a big crash. As I mentioned, the porch isn’t 100% level, and poor Dad thought the door banging closed knocked it over. But if you look closely, the shelves are flat… This unit is supposed to fold flat to make it easy to move. Unfortunately, it’s old and worn out, and the screws don’t just won’t stay tight to keep it upright (I didn’t realize this when I put the plants on it). It was probably just coincidence that it collapsed flat just as he left.
And while it looks REALLY bad in that picture, in truth it could have been much worse. A few pots are chipped or cracked, but they are inexpensive dollar store pots I can replace easily enough once we get settled. My poor little elephant broke in two (you can see his head lying there), but I’m pretty sure I can glue him back together. In the end, only one plant was beyond saving – a shamrock, and I have several of them. It was in a cute ceramic watering can pot (which was not a cheap dollar store find), and it’s been smashed to smithereens… but it could have been a lot worse!
Once we get settled, I’ll find a new plant stand (or two!)
As mentioned previously, I took last week off so we could spend as much time as possible at the house and get as much done as we possibly could. You saw up to Monday, June 28 in my last house post.
I took Tuesday off (and other than making calls to cancel services at the townhouse I did nothing but lay about the house). Wednesday, Dave had to teach, so I picked Mom up and together we gave the kitchen a good, deep cleaning.
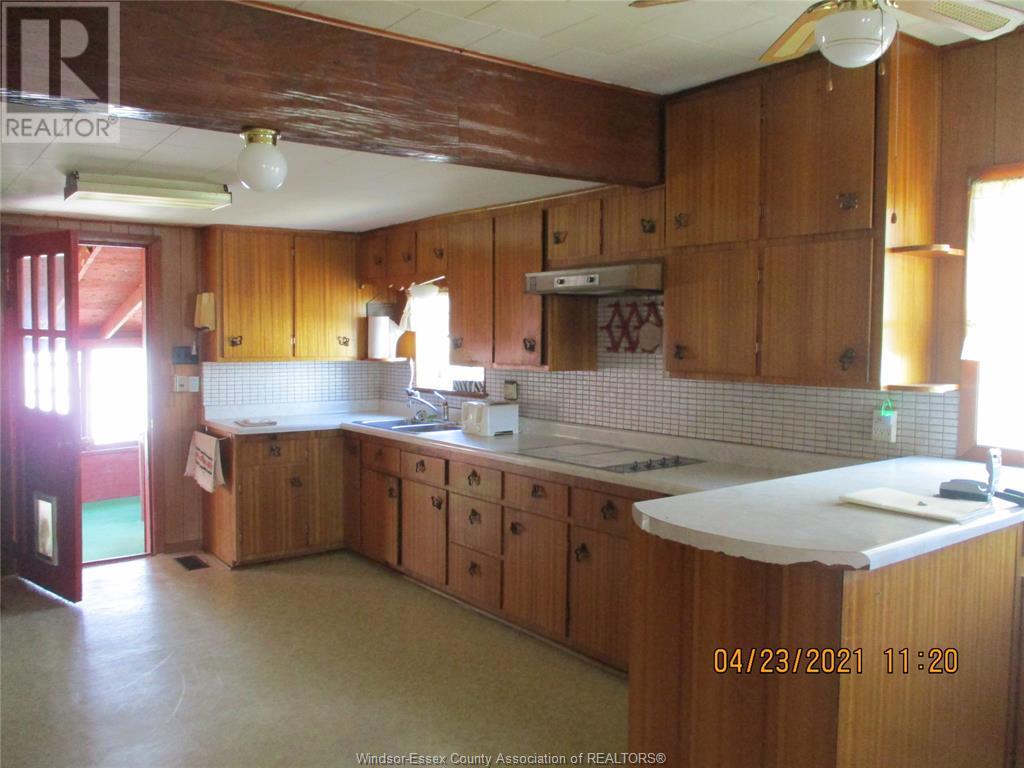
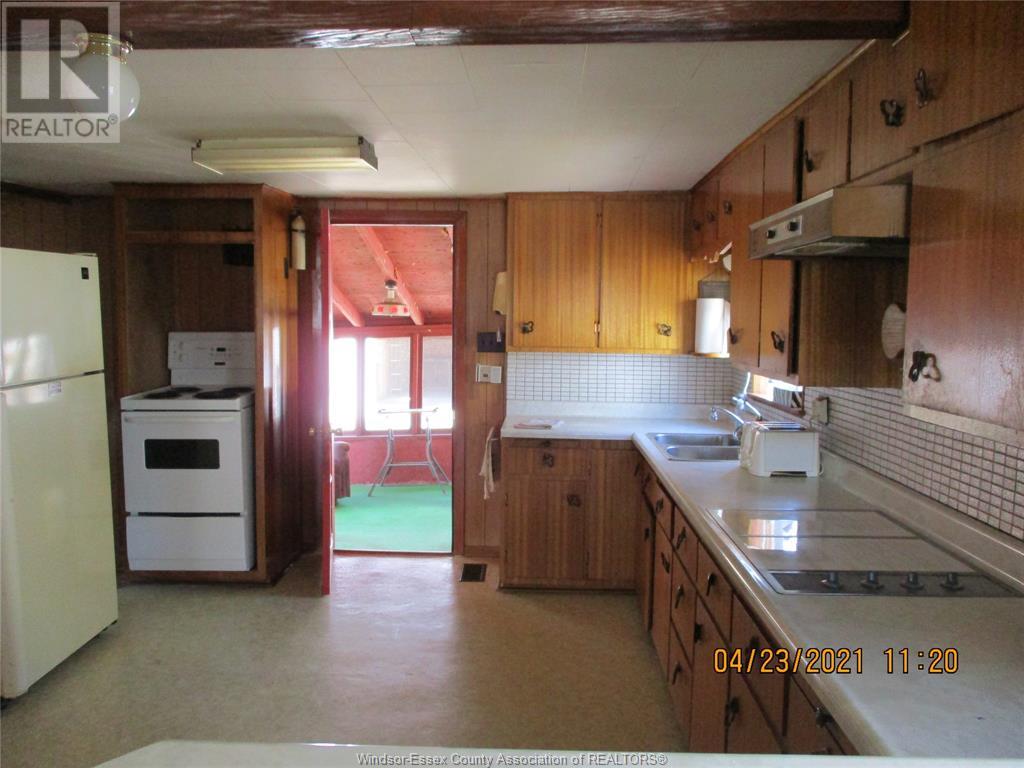
We won’t be updating the kitchen any time soon, so I only have the real estate pics of it. But I wanted to illustrate the size of it. It’s a big kitchen, with A LOT of cupboards and drawers. And that’s one of the big pluses pf the house. But… EVERY.SINGLE.INCH of it was covered in nicotine. As soon any part of it got wet, it was just dripping in yellow. It took us almost four hours but we got it scrubbed to within an inch of its life.
I still have to line the cupboards, but at least the kitchen is now move-in ready.
Thursday, Friday and Saturday were a mix of tasks and crew.
Thursday it was Dad, Dave and I. The boys focused mostly on getting the livingroom and studio ready for new drywall. I had a dumpster delivered, so it was my job to get all the previous demolition mess off the sunporch (where we’d been storing it) and into the dumpster.
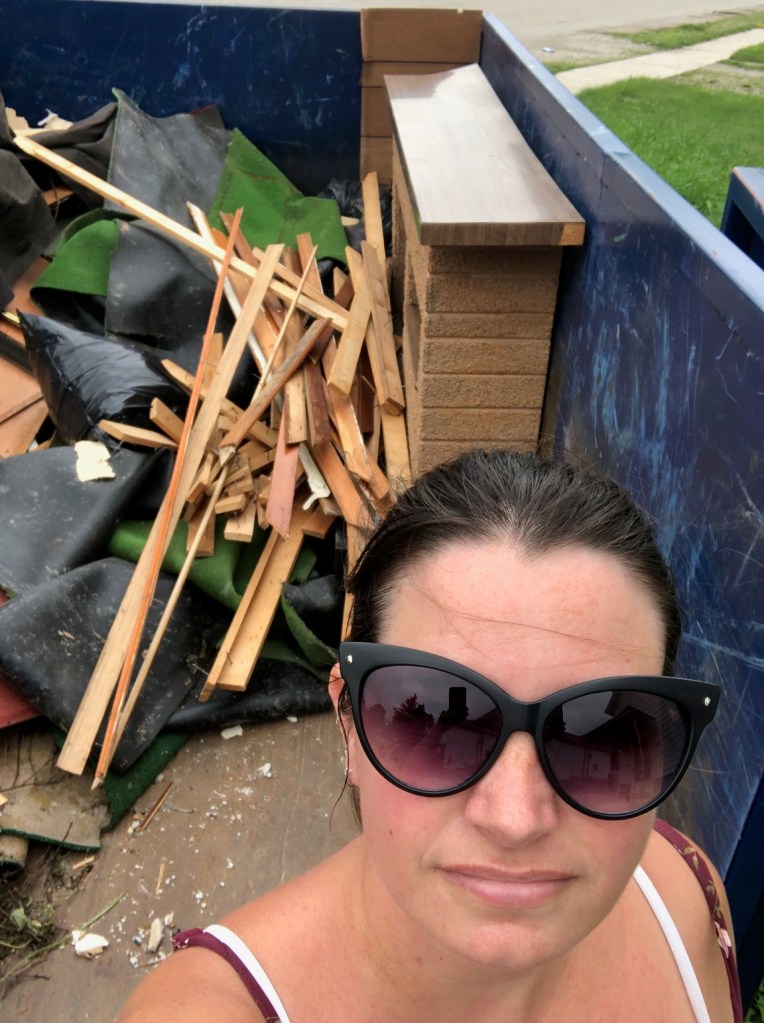
It was a glamorous job, as you can see! After that, I had another project on the sunporch, but I’ll save that for a separate post.
Friday, Mom and Dad joined us and we each focuses on our own tasks. Mom scrubbed the main floor bathroom.
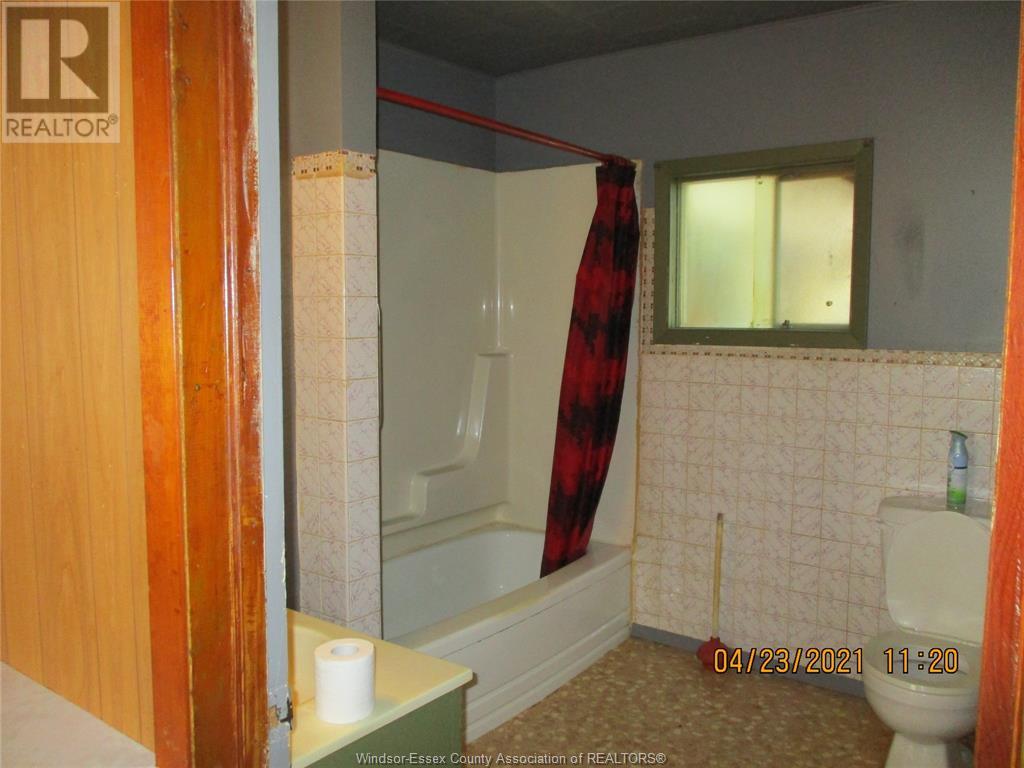
It’s a big one too… and we are pretty sure the previous owner spent a lot of time smoking on the toilet in there. There are burns in the floor all around the toilet… an of all the rooms, this one was the absolute worst for nicotine staining. (That window glass isn’t really yellow)
Dave and Dad continued with their wall work, and I tackled the floor in the upper part of the livingroom.
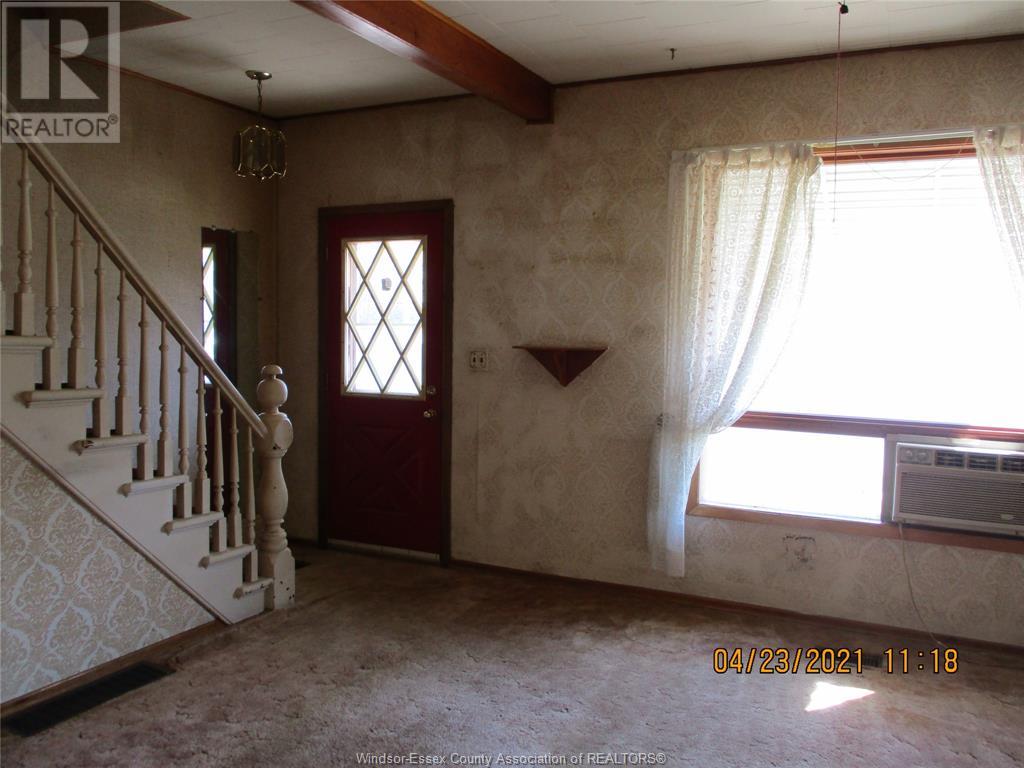
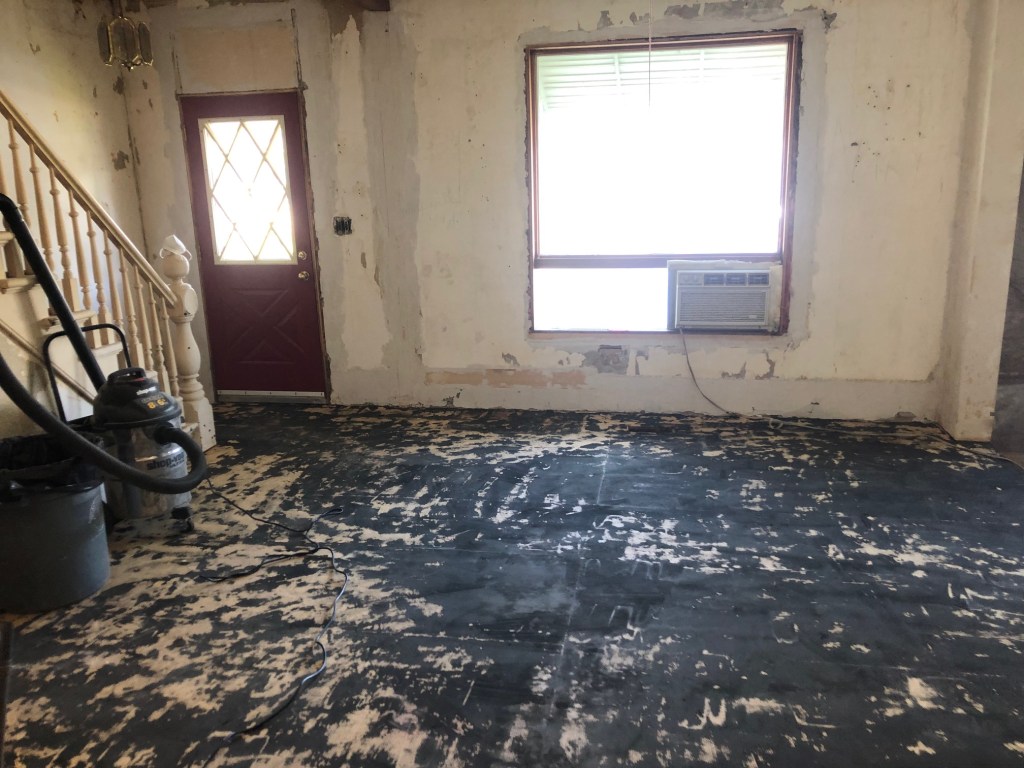
We probably won’t get the floor here installed before we move in, but we wanted to get the nasty, stained, smelly old carpet out. And it wasn’t just one layer. The layer you can see was stapled it, but a good bit of muscle got it up. (It was so heavy I had to have the boys haul it to the dumpster). But under it, was more of the red carpet from the sunken part of the livingroom. It wasn’t hard to remove, but the black underpad was so old it was mostly disintegrating, making it a dusty, filthy job.
Saturday, it was back to just Dad, Dave and I,
Dad hung drywall, and now Dave’s studio is starting too look like a real room again.
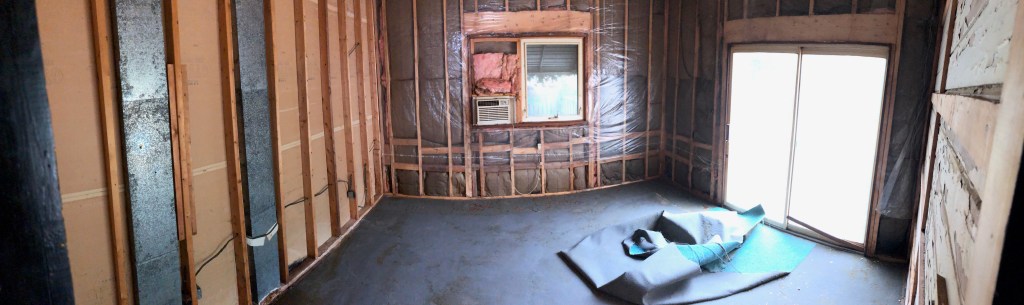
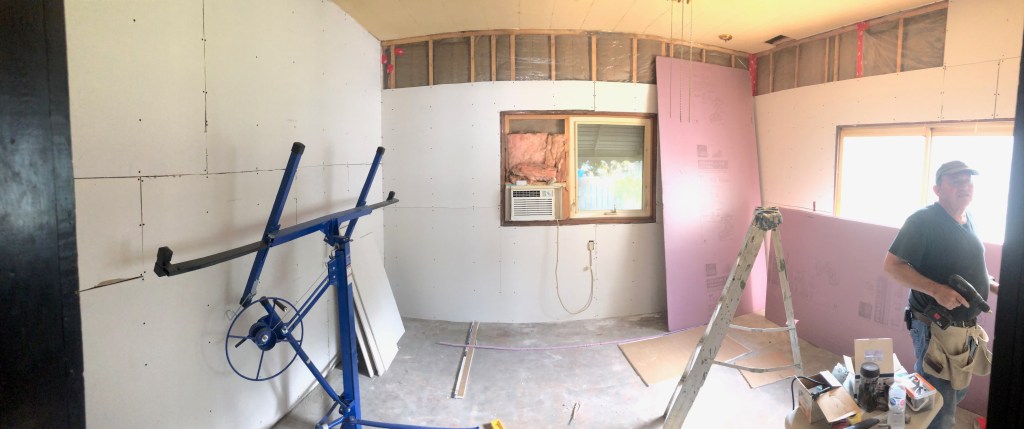
And what a difference that drywall makes – the room is so much brighter now. Eventually, this room will be a lovely, light green – but we’ve got a ways to go before painting!
Dave and I got the rest of the carpet from the dining room.
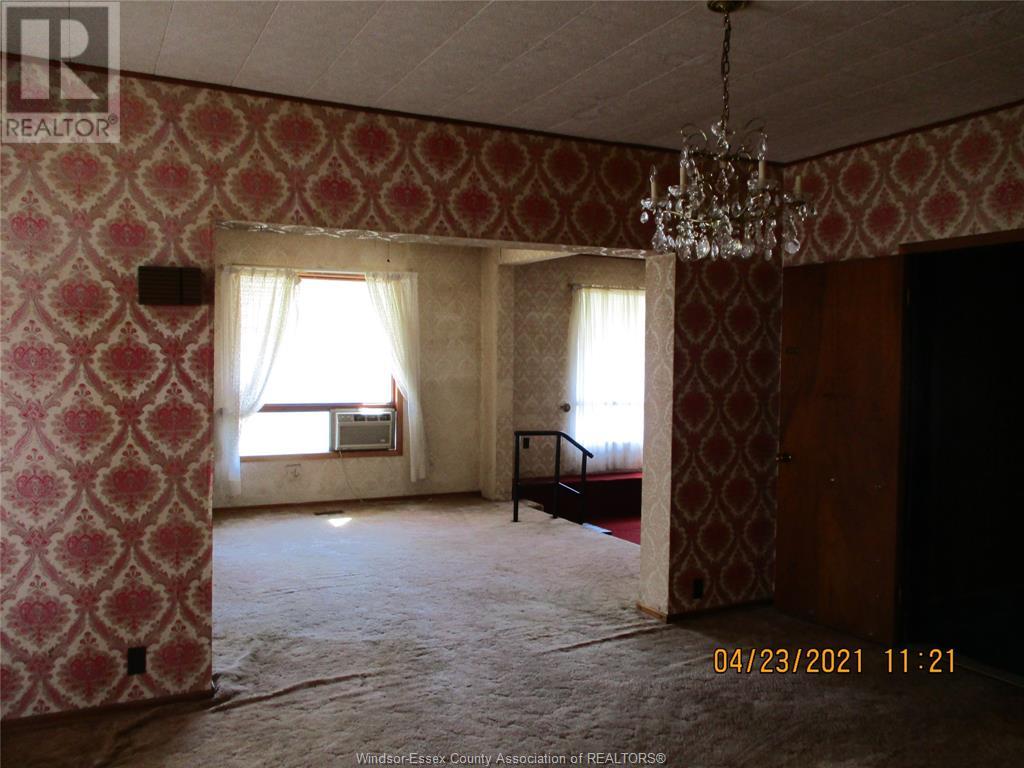
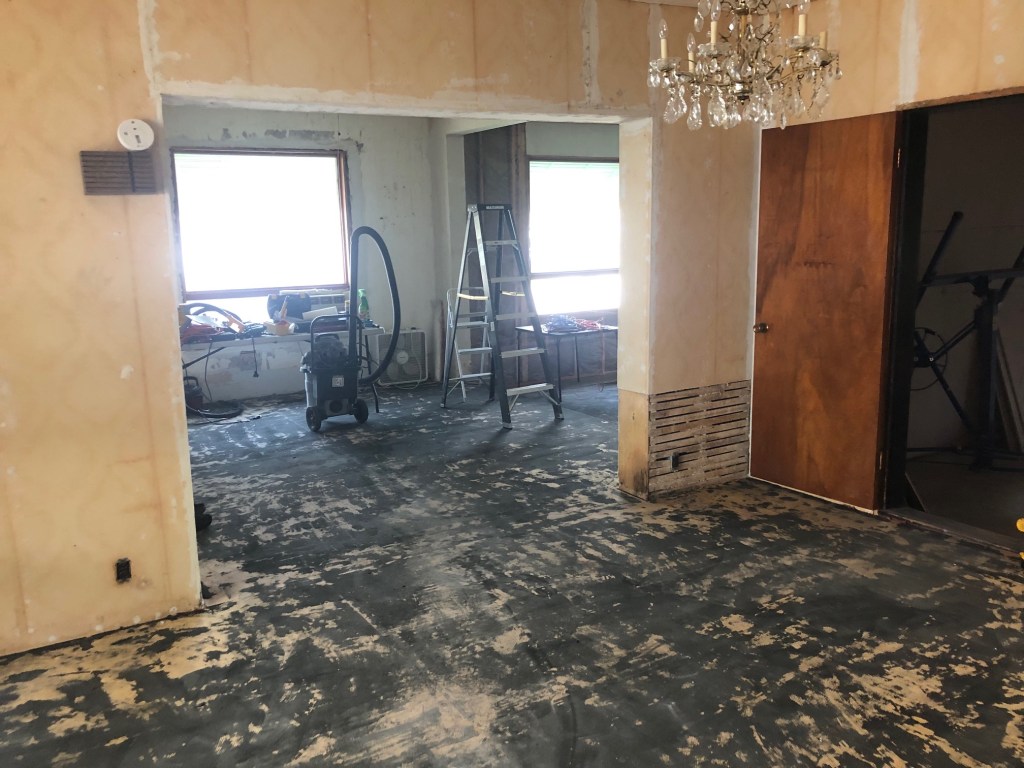
And like the livingroom – it was two layers and filthy, dusty underpad.
And once that was finished, I remembered I still had to strip carpet off the stairs.
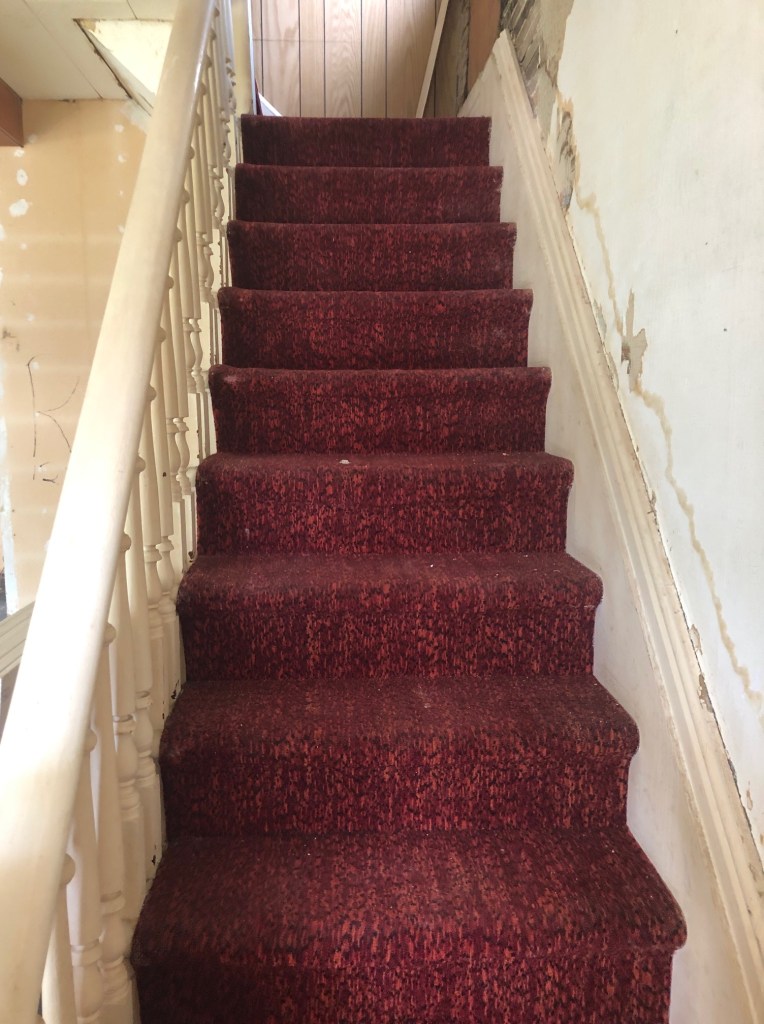

Because of the confined space, I had to get up close and personal to remove that underpad (with a scraper, and broom and dustpan). Like I said…

I’m all about the glamourous jobs!
I’m back to work this week, so we’re back to weekends only (though Dave and Dad may get out there during the week without me). I’m booking the truck for the weekend of the 24th. I don’t think we’ll get everything we wanted done before then (we hoped to have the sunken livingroom, and Dave’s studio floored and painted), but we’ll do as much as we can.
I’m hoping I can leave the rest of the interior to the boys so I can focus on the catio this weekend – I’ve got post holes to dig! (Like I said – GLAMOUR!)
It will come as no surprise…

But there just hasn’t been much time for knitting. The ribbing and one repeat is all I’ve managed to accomplish! Oh well. There will be time to knit later!
Remember those ice-dyed mandalas Mom was making…?
Well here’s what she’s doing with them!




I might not have time to sew or quilt right now… but I’m certainly enjoying watching what she’s doing!
First – I apologize if you’ve asked a question on the last couple of blog posts and I haven’t responded yet. This week has mostly been, get up at 5:30 am, drive two hours to the new house, work until we’re too tired to work anymore, drive two hours home, collapse, get up and do it again.
After this weekend, things will slow down a bit and I’ll get to my email.
In the meantime, check out what’s happening in my garden…
You will recall that I am very fond of lilies (All kinds of lilies) and I have lots. I don’t have quite as many as a used to – for some reason, the ones in the backyard haven’t done well this year…
But the daylilies out front…

I just love all these happy orange blooms.
Down by the sidewalk



These pink stunners are greeting every one who walks by.
And around the side…

Big, bold orange!
Elsewhere in the gardens….



I’ve got lots of these orange/red Black-Eyed Susans blooming. It feels a little early to me for Susans… but I won’t complain.

The Echinacea is just starting to bloom but it’s right on time.


My passion flower, which lives inside as a house plant during the winter, is loving it’s warm summer vacation outside.

The Yarrow is just starting to bloom. The flowers will get deeper in colour, then lighten completely. It’s a fascinating flower.
And last…

I actually got to enjoy all three of those big, juicy red ones one night after working at the new house all day. It was a wonderful treat. I can’t wait to grow more there!

Always be sure to have a pedestal handy to put your cat upon!

Burton is stepping out in red to show his Canadian pride and wish all our fellow Canucks a happy Canada Day! (Plus he just looks REALLY good in red.)
Well – the Beatles really nailed it…. I do get by with a little help from my friends (and family).
As you are well aware, our house is a bit of a “project”. We knew that going in. Just as we knew there would probably be a few surprises along the way.
When put our offer in, we were sure the place had an updated electrical panel. But on our final walkthrough, we realized it didn’t. (I’m talking fuses instead of breakers, so not the end of the world). Nothing was said about electrical in the listing, so we must have just gotten confused with on of the many other places we looked at. We figured we’d upgrade eventually and put it on the to-do list.
Well… then the heatwave hit. There were already two window a/c units in the downstairs and we had them working fine. We had a couple of spares from the townhouse, so Dave decided to put one on the second level. Only one problem – none of the outlets in the bedrooms were working. He got it going using and outlet in the hallway (this house has a lot of outlets!) …and then we blew a fuse. Turns out the downstairs a/c, fridge, and upstairs hallway plug are all on the same fuse.
So… we got the fuse replaced, no problem, but we really had to address the issue of the non-working outlets. Dave went around with his tester and tested each one in the house. Almost half of them weren’t working. Now we were a little worried…
Happily, my best friend’s (Samantha) husband, Michael, also happens to be a licensed electrician. So on Saturday they came out to the house. While Michael helped Dave assess the electrical, Samantha helped Dad and I load up the trailer with all the garbage from the greenhouse demolition.
The good news is, in just a few hours, Michael was able to get all but one outlet working (it looks like it’s shorted), and can upgrade our panel to breakers. We’ll probably have to wait until the end of July for that, but we’ve got enough on our plate at the moment anyway.
Sadly, I did not take one picture while they were there. Though Samantha and I talk almost daily, we hadn’t actually seen each other since pre-COVID. It was a great visit that really took a load off our minds.
Sunday, Mom came out to help me strip wallpaper.
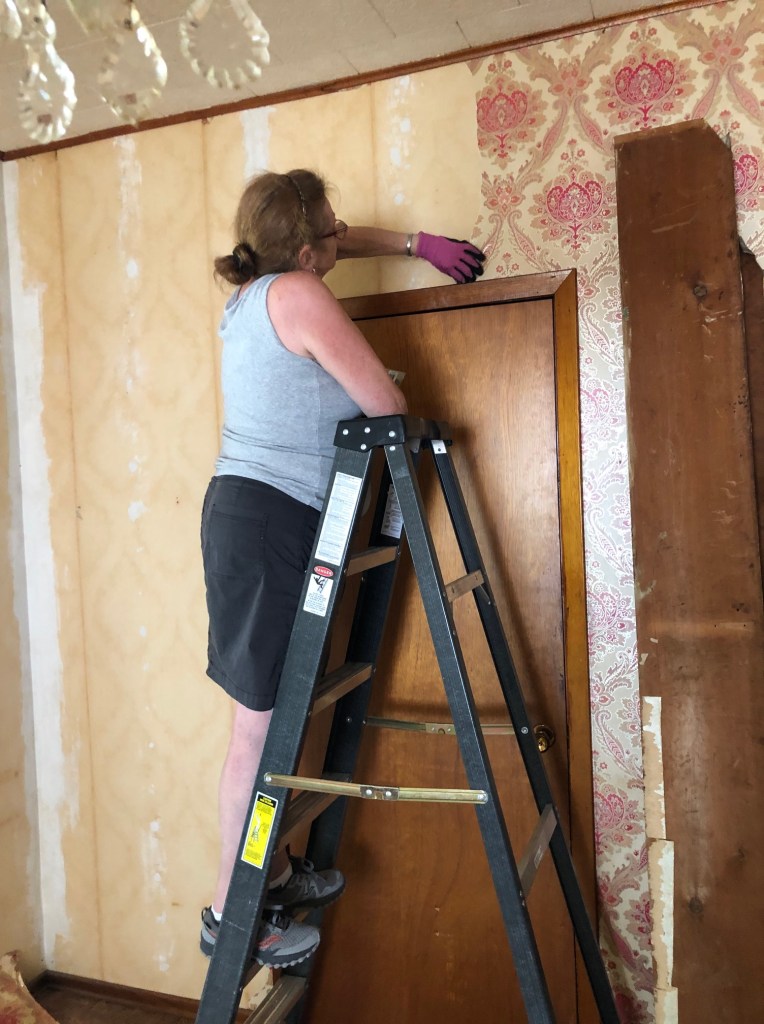
We decided to strip the dining room and upper part of the livingroom first, before tackling the stubborn wall in the sunken part of the livingroom.
That went exceedingly well and we didn’t need the new steamer at all.
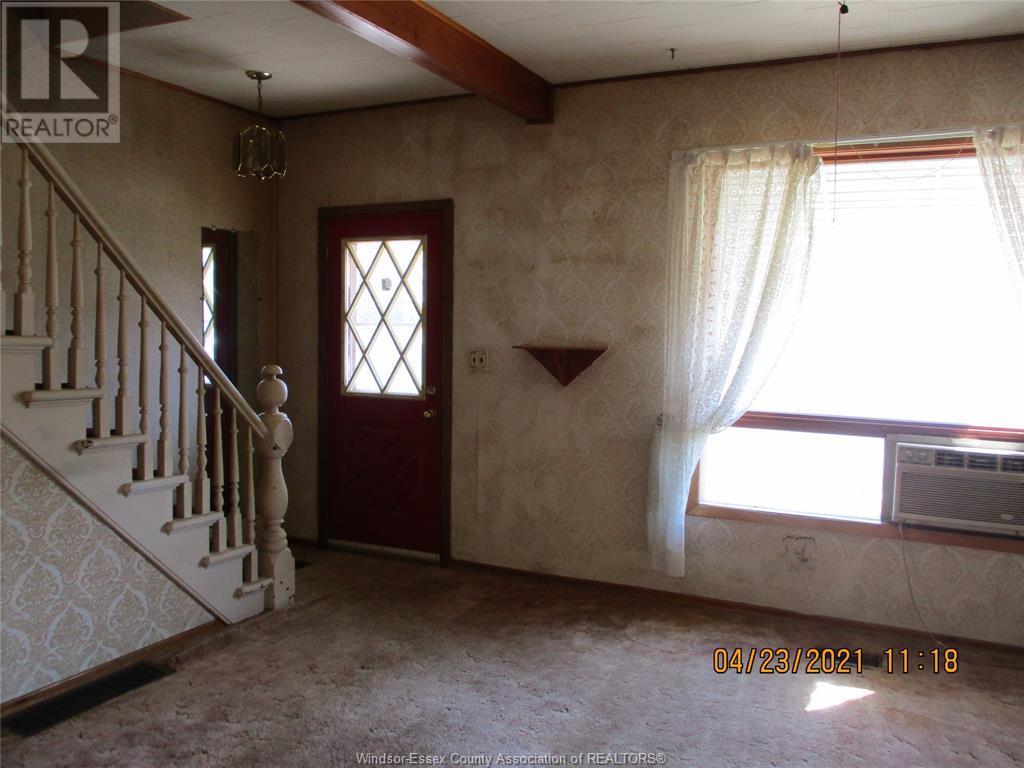
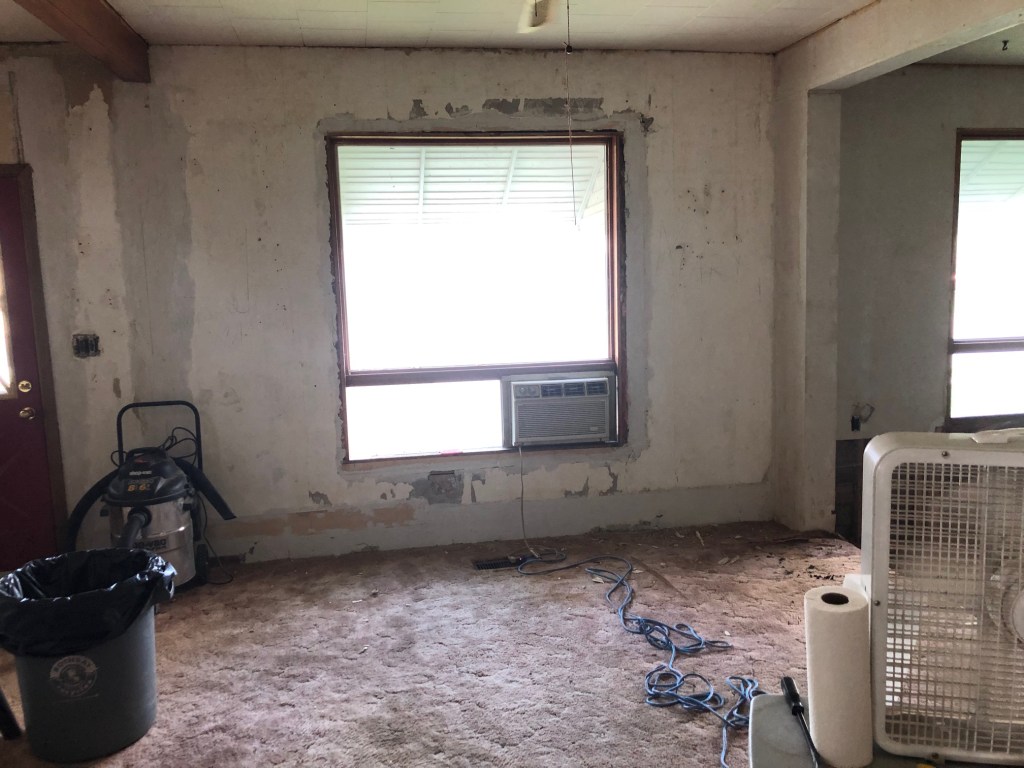
I don’t have pictures of the stripped dining room but bare walls look pretty much like bare walls.
Finally, there was nothing to do but tackle that other wall. The new steamer was much better. It produced a lot more steam, held a lot more water, and covered a bigger area. But unfortunately, we didn’t get much better results. That green Caribbean wallpaper was just THAT stubborn.
Dave and my Dad had already removed the bottom half of the wall due to some mold we discovered (we knew about some in the house but have uncovered a few other spots). Mom and I looked at the progress we made, calculated the time and effort it would take to remove the green wallpaper vs, demo and rehang…. and well.. what’s a few more sheets of drywall?
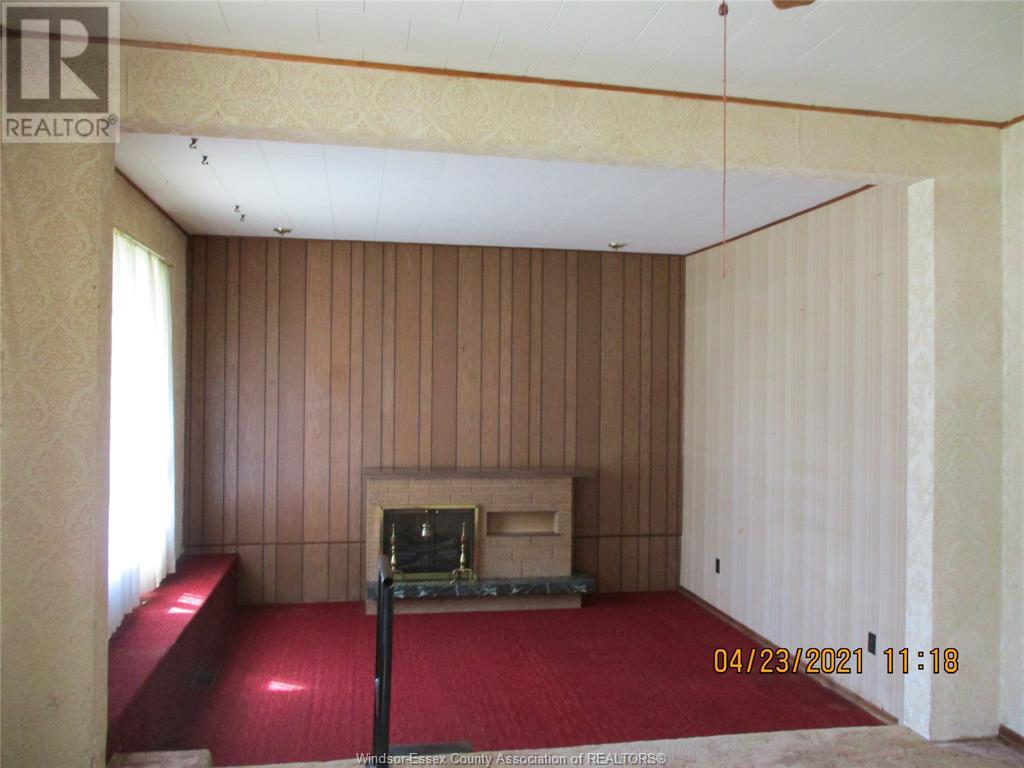
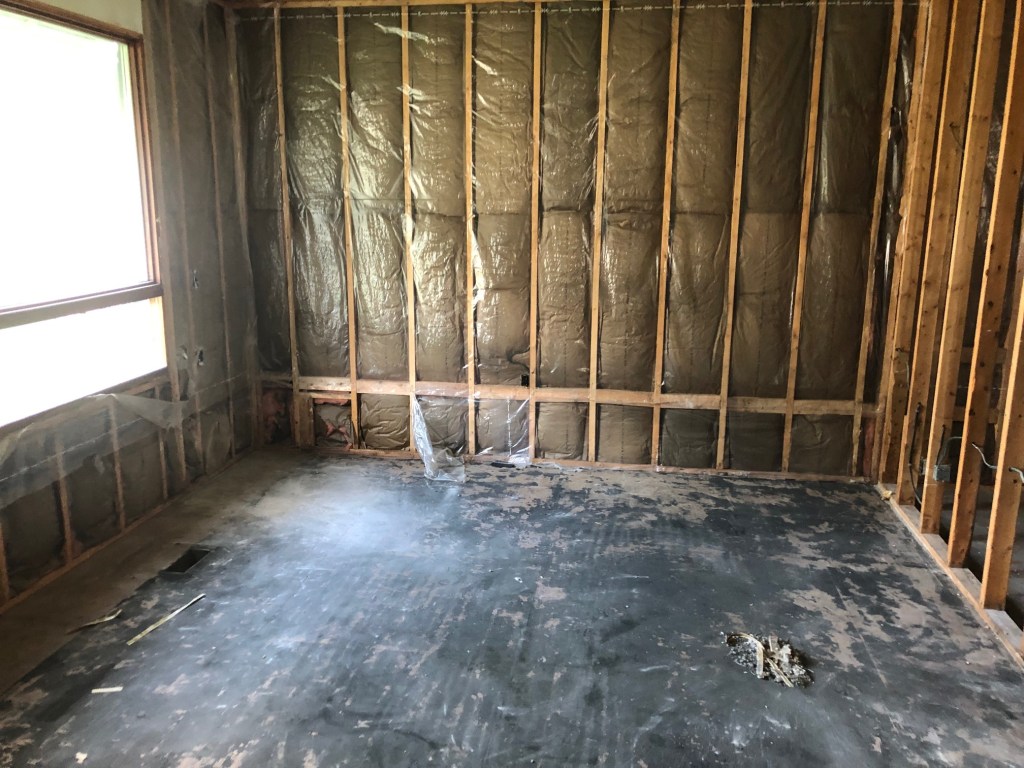
You’ll notice a few other things missing from the livingroom. Dave and I got all the hideous carpet out after Samantha, Michael and Dad left on Saturday. Then we were left with that bare “window seat” under the window. Dave and I had been debating what to do with as soon as we started renovations.
For me, it was one of the things I loved about the place. I envision it covered in plants and maybe a cat or three…. But we couldn’t agree on how to cover it. Dave wanted to use the laminate flooring we have ready. I wanted drywall and paint. Somewhere along the way Saturday evening, we wondered what was underneath it. Dave thought it might have been built to hide something (plumbing or ducting maybe?). So we decided to investigate…
Well.. one thing you need to know about this house is that everything was put together with nails. Hanging drapery rods… 3″ nails. Hanging drywall… HUGE ASS nails. Not a screw in sight. And this window bench… you betcha big ass nails. Now that’s fine to hold it together, but it makes taking it apart a bit of a pain.
It took Dave about an hour to get the top off to discover that it wasn’t hiding anything. It must have just been built as a window seat. We sat and talked some more and decided it would be easier to just remove it than try to recover it. It gives us another six inches of floor space the full width of the room. I can always get another plant stand or two.
Monday, we were back there to continue demolition. Both Mom and Dad joined us, and we got some more demo and some small tasks done. The biggest accomplishment of Monday was the stripping of the wall by the stairs.
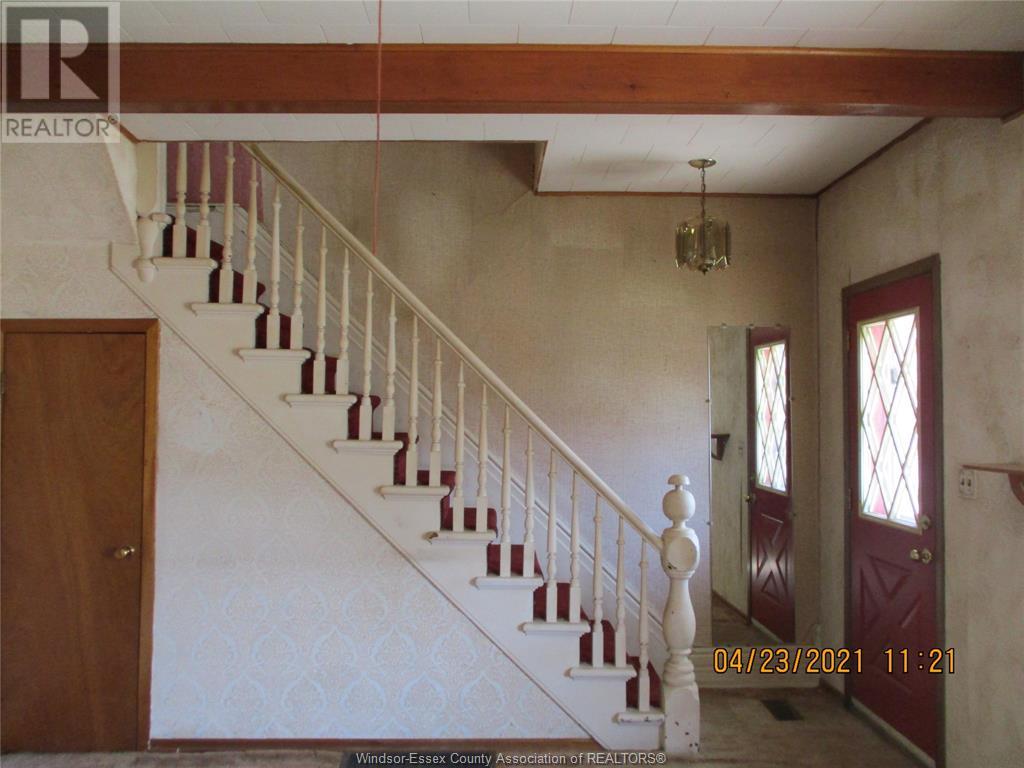
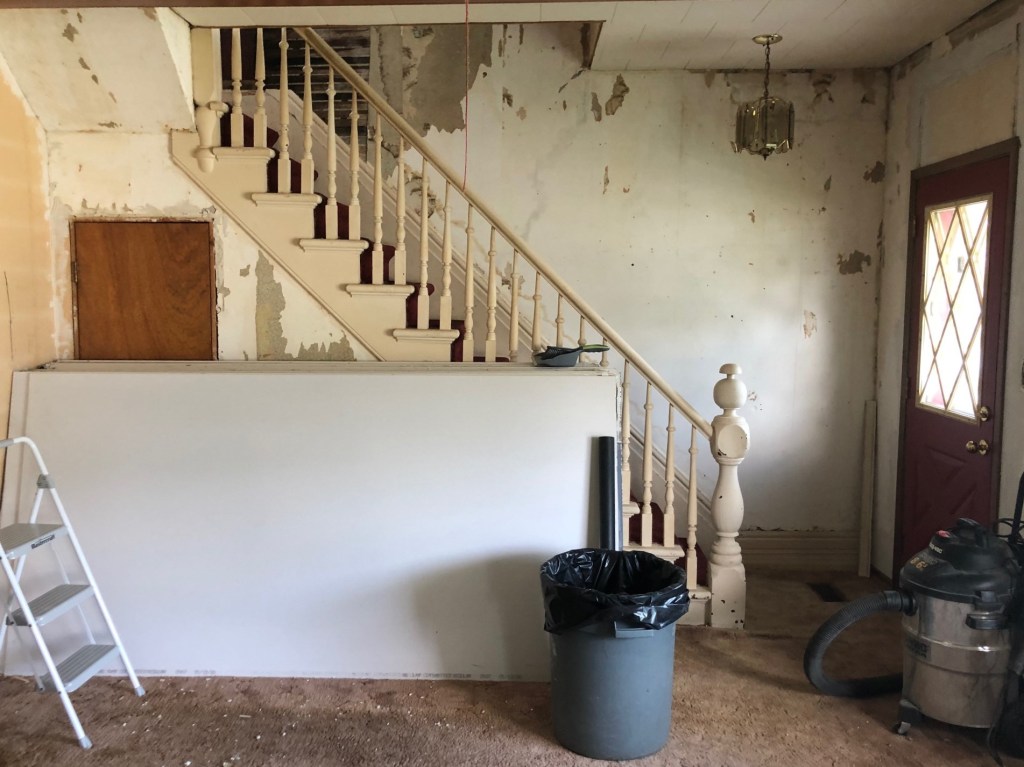
At the top of the stairs, there was a window that leaked, and quite a bit of mold on the wall. Sadly, that wall was lath and plaster (not drywall), so Dave chipped it all out. the wall was also covered in three layers of wall paper. Most of it came off pretty easy, but there are a few stubborn spots I have to hit with the steamer.
(I’d also like to point out that all this work has been done during a record-breaking heat/humidity wave. We have two a/c units going in the house, but with all the going in and out, the best we’ve been able to do is keep the house at a balmy (and sticky) 25C/78F. )
Now we are mostly through our demolition phase (though I still have to pull up the carpet on the stairs, upper living room and dining room.) In the second picture, you can see our new drywall piled up. Dad bought us a drywall lift, and hopefully on Friday, we’ll start getting that up.
Today, Mom and I will be at the house – just us girls. We are going to give the kitchen and bathrooms a good deep clean to get rid of all that nicotine.
A scrappy quilter and not a perfect quilter
Cats and crafts and craziness
Cats and crafts and craziness
Cats and crafts and craziness
Cats and crafts and craziness
Cats and crafts and craziness
Cats and crafts and craziness
Cats and crafts and craziness
Cats and crafts and craziness
Cats and crafts and craziness
Cats and crafts and craziness
Cats and crafts and craziness
Award-winning Scottish publishing and design
Cats and crafts and craziness
Cats and crafts and craziness
Cats and crafts and craziness
Cats and crafts and craziness
Cats and crafts and craziness
Michele plays with yarn, food, and music in Portland
Cats and crafts and craziness

